
Printable Kitchen Cut-Outs Sheet
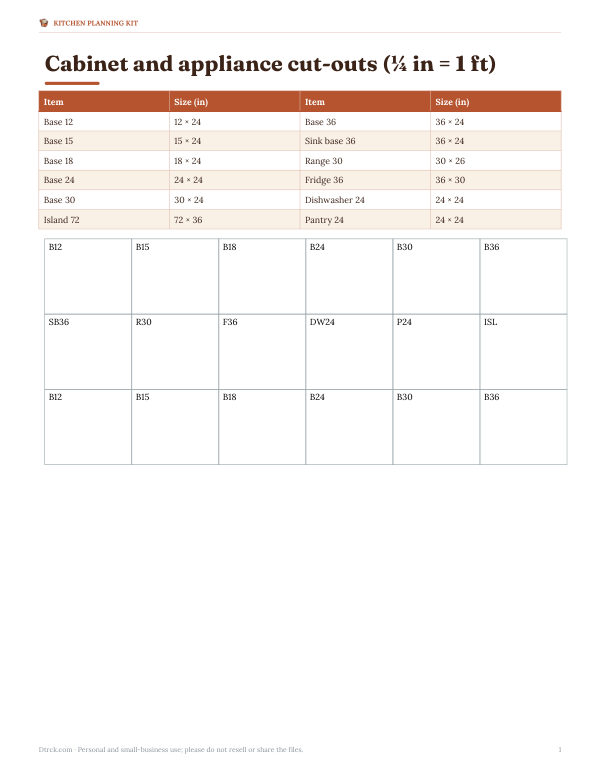
This sheet is for kitchen planning layouts on paper. It includes cabinet and appliance cut-outs at 1/4 inch = 1 foot, with columns for Item and Size in inches. The rows list common pieces such as Base 12, Base 15, Base 18, Base 36, Sink base 36, and Range 30, each paired with its dimensions. The page also shows box drawings for placing pieces on a plan.
Free printable · PDF
- 1 page
- US Letter — choose “Fit to page” for A4
- PDF, 72 KB
Free for personal, family and classroom use.
Use it to sketch cabinet runs, test appliance placement, or compare spacing before drawing a final layout. Print on Letter paper, then cut the boxes you need and move them around on a work surface or plan grid.
Good for
- Plan base cabinet layouts
- Check appliance spacing
- Mock up kitchen work zones
Tip: Print at actual size so the 1/4 inch scale matches your floor plan.
5 files · PDF, DOCX, XLSX
Get every sheet: Kitchen Planning Kit
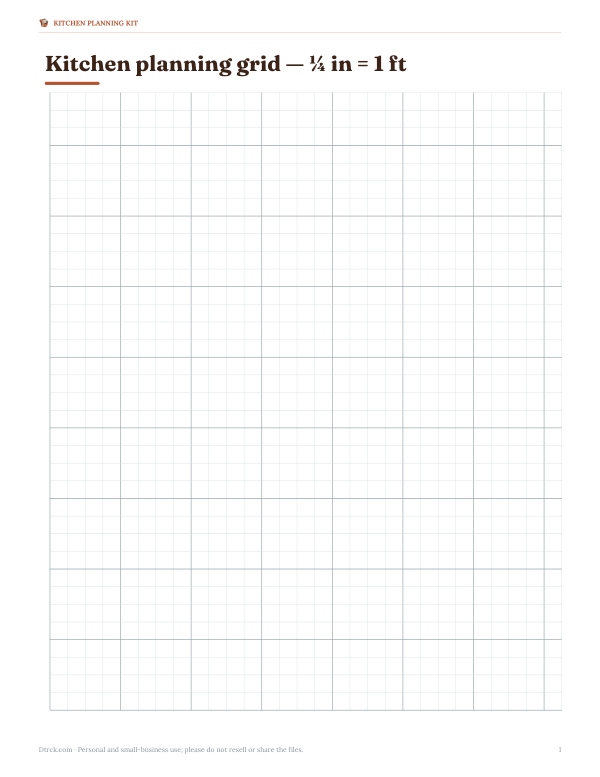
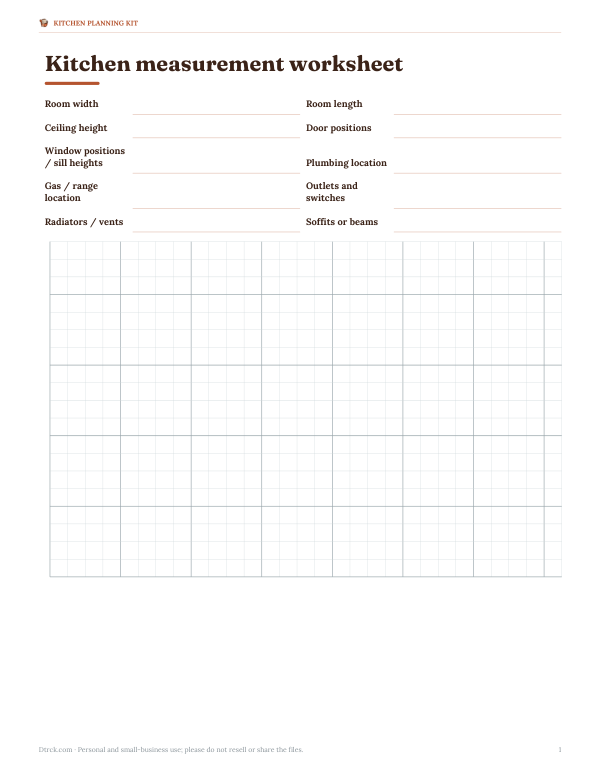
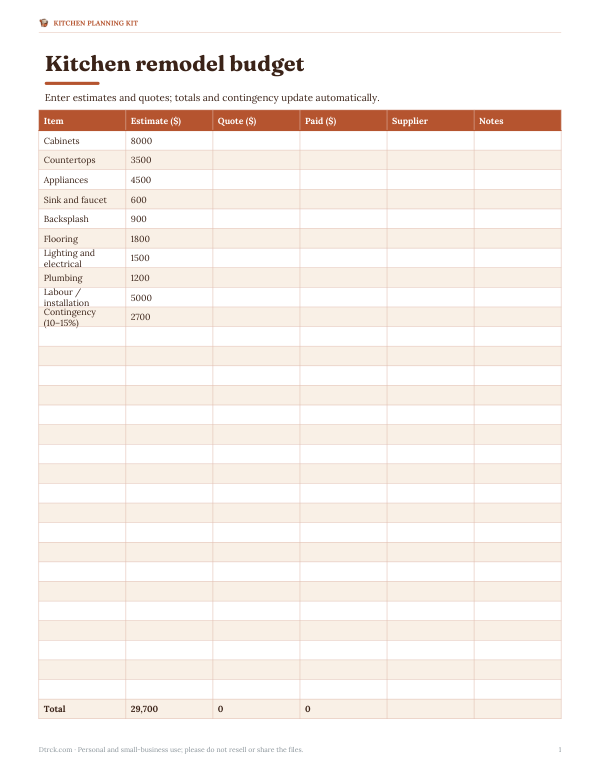
This sheet plus 4 more in one download, with the editable Word and Excel files. Printable ¼-inch kitchen planning grid with cabinet and appliance cut-outs, a kitchen measurement worksheet, a remodel budget workbook (Excel) and a design checklist.
$5.00 USD, one-time 5 files · about $1.00 each
- Instant download
- 7-day refund
- Secure checkout by Stripe
7-day money-back guarantee. Full refund within 7 days of purchase, even after you download.
 Printable Kitchen Planning Grid
 Printable Kitchen Measurement Worksheet
 Printable Kitchen Remodel Budget Sheet
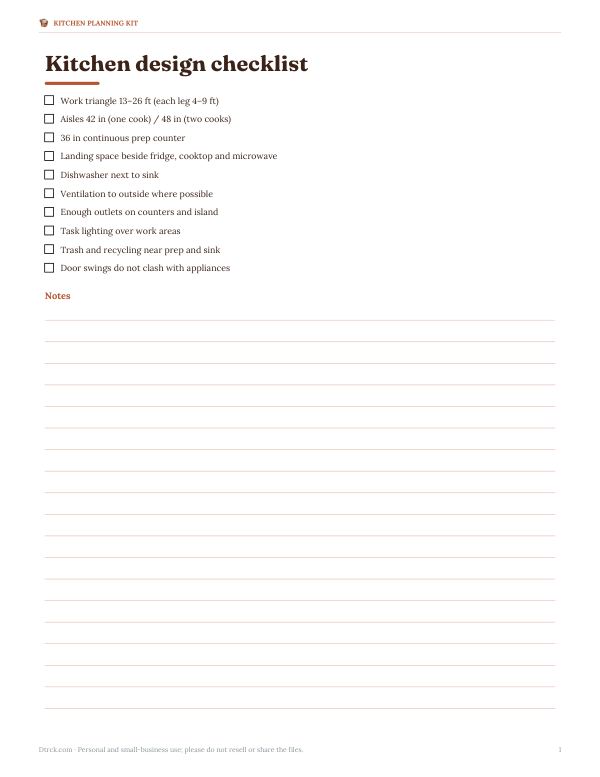 Printable Kitchen Design Checklist