
Printable Kitchen Planning Grid
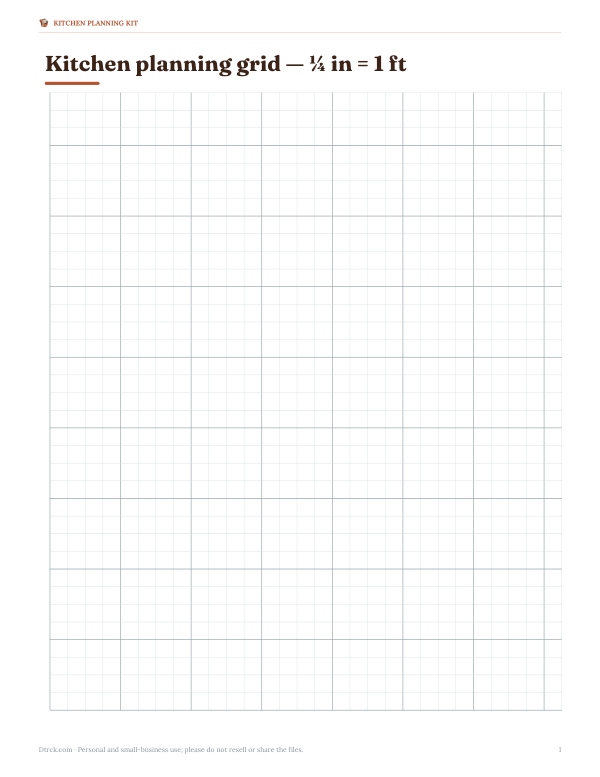
This kitchen planning grid is for anyone mapping a new kitchen, measuring an existing room, or testing layout ideas before moving cabinets and appliances. The sheet is a letter-size PDF with a kitchen planning grid and a drawing grid marked 1/4 in = 1 ft.
Free printable · PDF
- 1 page
- US Letter — choose “Fit to page” for A4
- PDF, 72 KB
Free for personal, family and classroom use.
Use it to sketch the room to scale, place major items, and compare layout options on paper before making changes. Mark walls, doors, windows, counters, and appliance positions, then adjust the plan until the spacing works.
Good for
- Sketch a kitchen layout to scale
- Plan cabinet and appliance placement
- Compare different room arrangements
Tip: Print at actual size and check the scale with a ruler before drawing.
5 files · PDF, DOCX, XLSX
Get every sheet: Kitchen Planning Kit
This sheet plus 4 more in one download, with the editable Word and Excel files. Printable ¼-inch kitchen planning grid with cabinet and appliance cut-outs, a kitchen measurement worksheet, a remodel budget workbook (Excel) and a design checklist.
$5.00 USD, one-time 5 files · about $1.00 each
- Instant download
- 7-day refund
- Secure checkout by Stripe
7-day money-back guarantee. Full refund within 7 days of purchase, even after you download.
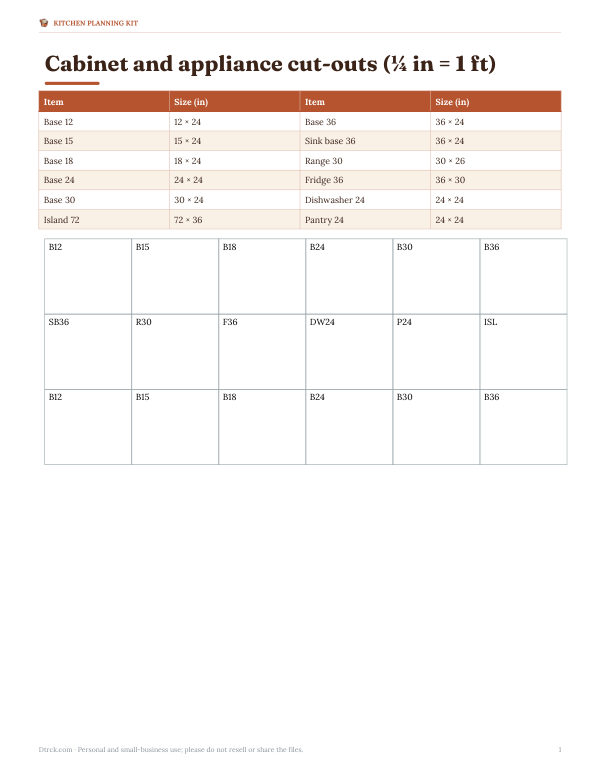 Printable Kitchen Cut-Outs Sheet
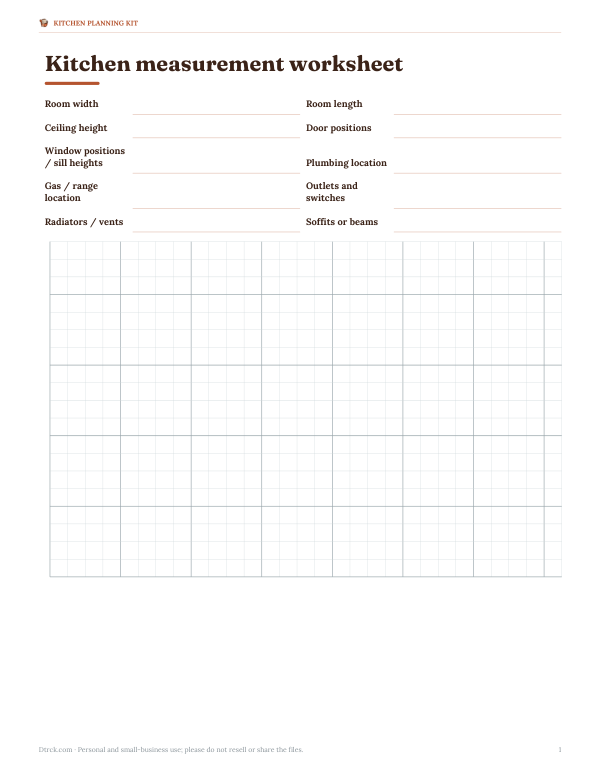 Printable Kitchen Measurement Worksheet
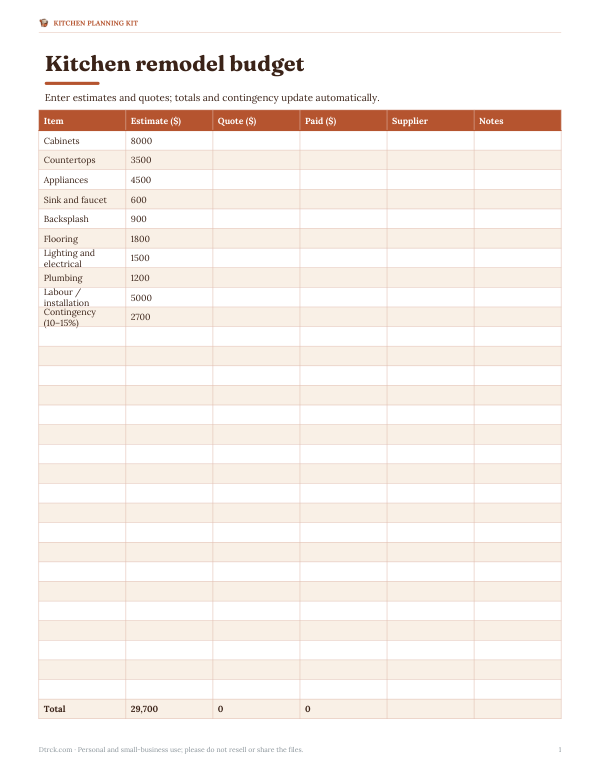 Printable Kitchen Remodel Budget Sheet
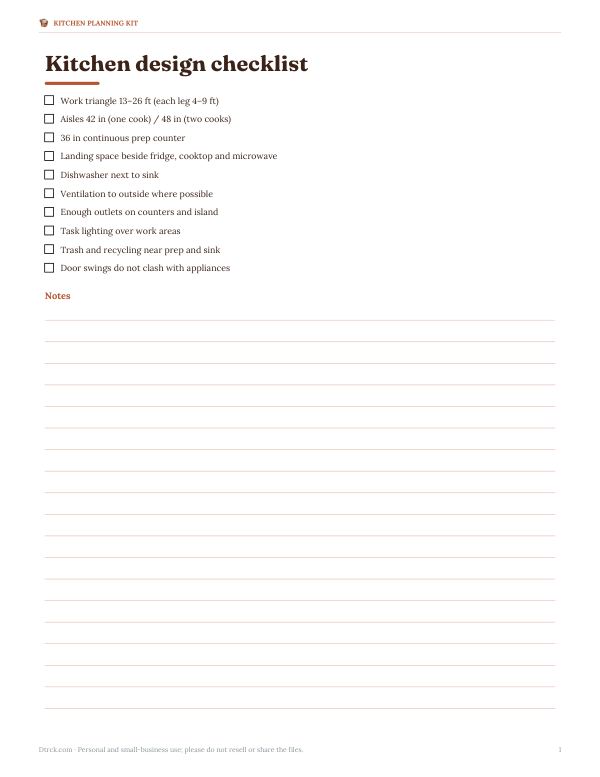 Printable Kitchen Design Checklist