
Printable Kitchen Measurement Worksheet
This kitchen measurement worksheet is for anyone planning a remodel, cabinet layout, or appliance update. It includes fields for room width, room length, ceiling height, door positions, window positions with sill heights, plumbing location, gas or range location, outlets and switches, radiators or vents, and soffits or beams. A grid drawing area is included for sketching the space.
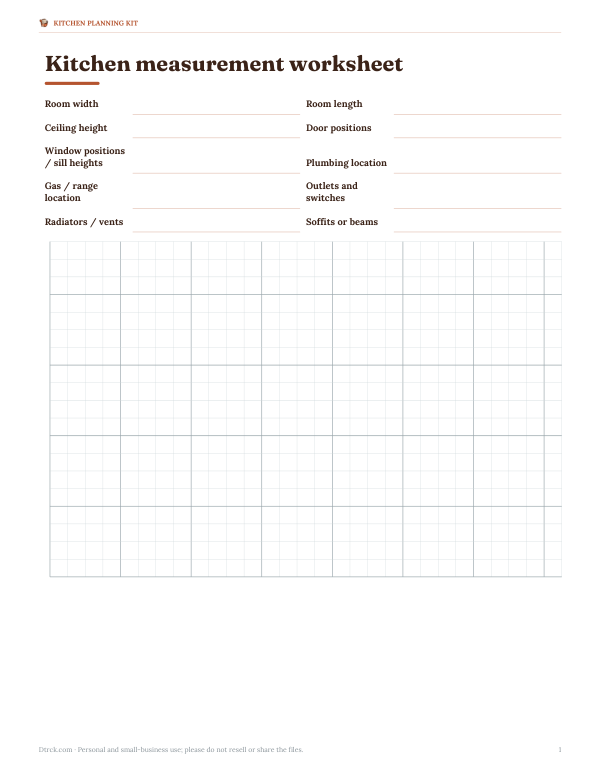
Free printable · PDF
- 1 page
- US Letter — choose “Fit to page” for A4
- PDF, 72 KB
Free for personal, family and classroom use.
Use it to record measurements before choosing cabinets, appliances, or a new layout. Fill in the room details first, then mark each opening and utility location on the grid. Keep the sheet with your room notes so you can compare options and share clear measurements with installers or designers.
Good for
- Record room dimensions before planning cabinets
- Mark door, window, and utility locations
- Sketch the kitchen layout on the grid
Tip: Measure each wall twice and note units on the sheet before you start sketching.
5 files · PDF, DOCX, XLSX
Get every sheet: Kitchen Planning Kit
This sheet plus 4 more in one download, with the editable Word and Excel files. Printable ¼-inch kitchen planning grid with cabinet and appliance cut-outs, a kitchen measurement worksheet, a remodel budget workbook (Excel) and a design checklist.
$5.00 USD, one-time 5 files · about $1.00 each
- Instant download
- 7-day refund
- Secure checkout by Stripe
7-day money-back guarantee. Full refund within 7 days of purchase, even after you download.
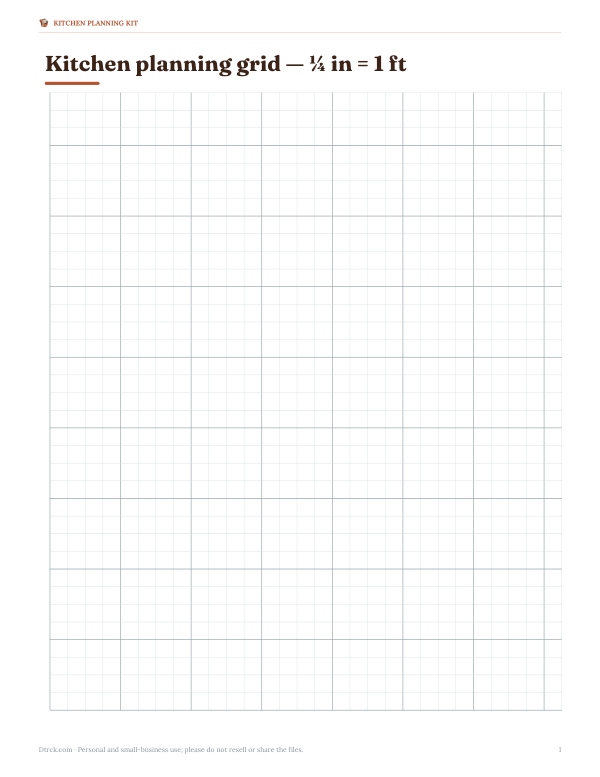 Printable Kitchen Planning Grid
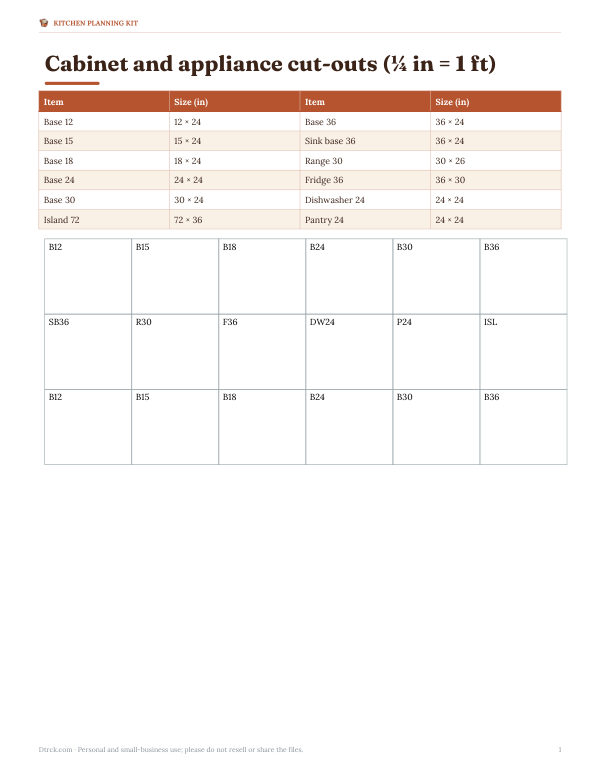 Printable Kitchen Cut-Outs Sheet
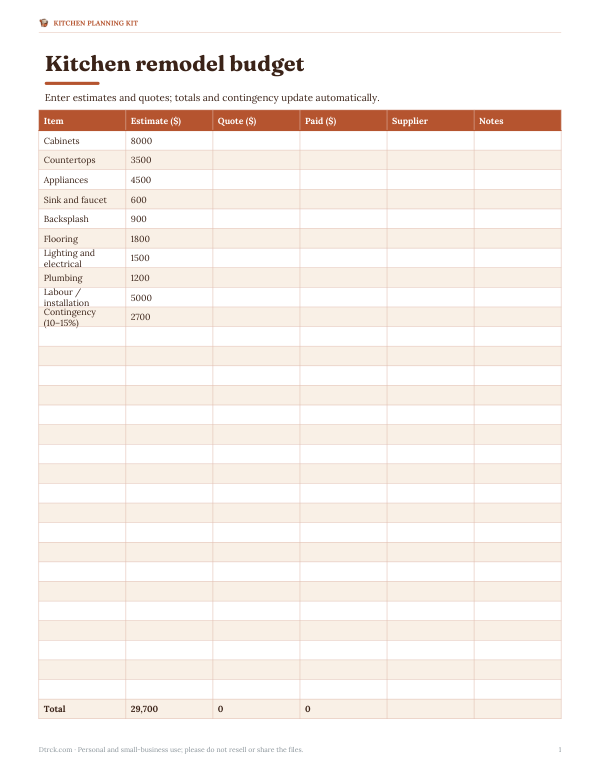 Printable Kitchen Remodel Budget Sheet
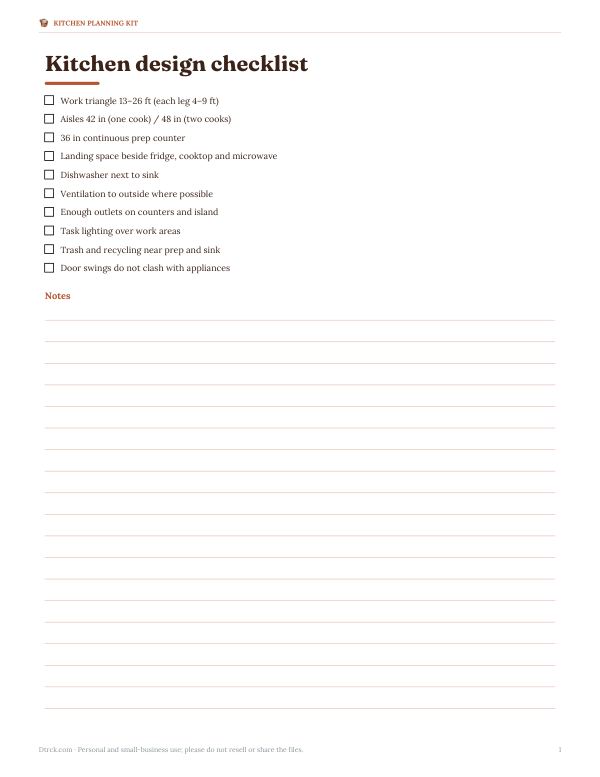 Printable Kitchen Design Checklist